<-- style PDP --> 203 Phillips Street, Barrie - Detached for sale for $1,390,000
  • leased
  • expired

203 Phillips Street

Barrie, Ontario, L4N 3V2 - Ardagh

$1,390,000

  • Neighbourhood

    Ardagh

  • Major Intersection

    Patterson Rd/Phillips St

  • Listed Since: 669 day(s)

  • Last update: 578 day(s) ago

Overview

  • Property Type

    Detached, Other

  • Bedrooms

    3

  • Bathrooms

    2

  • Basement

    Full + Part Fin

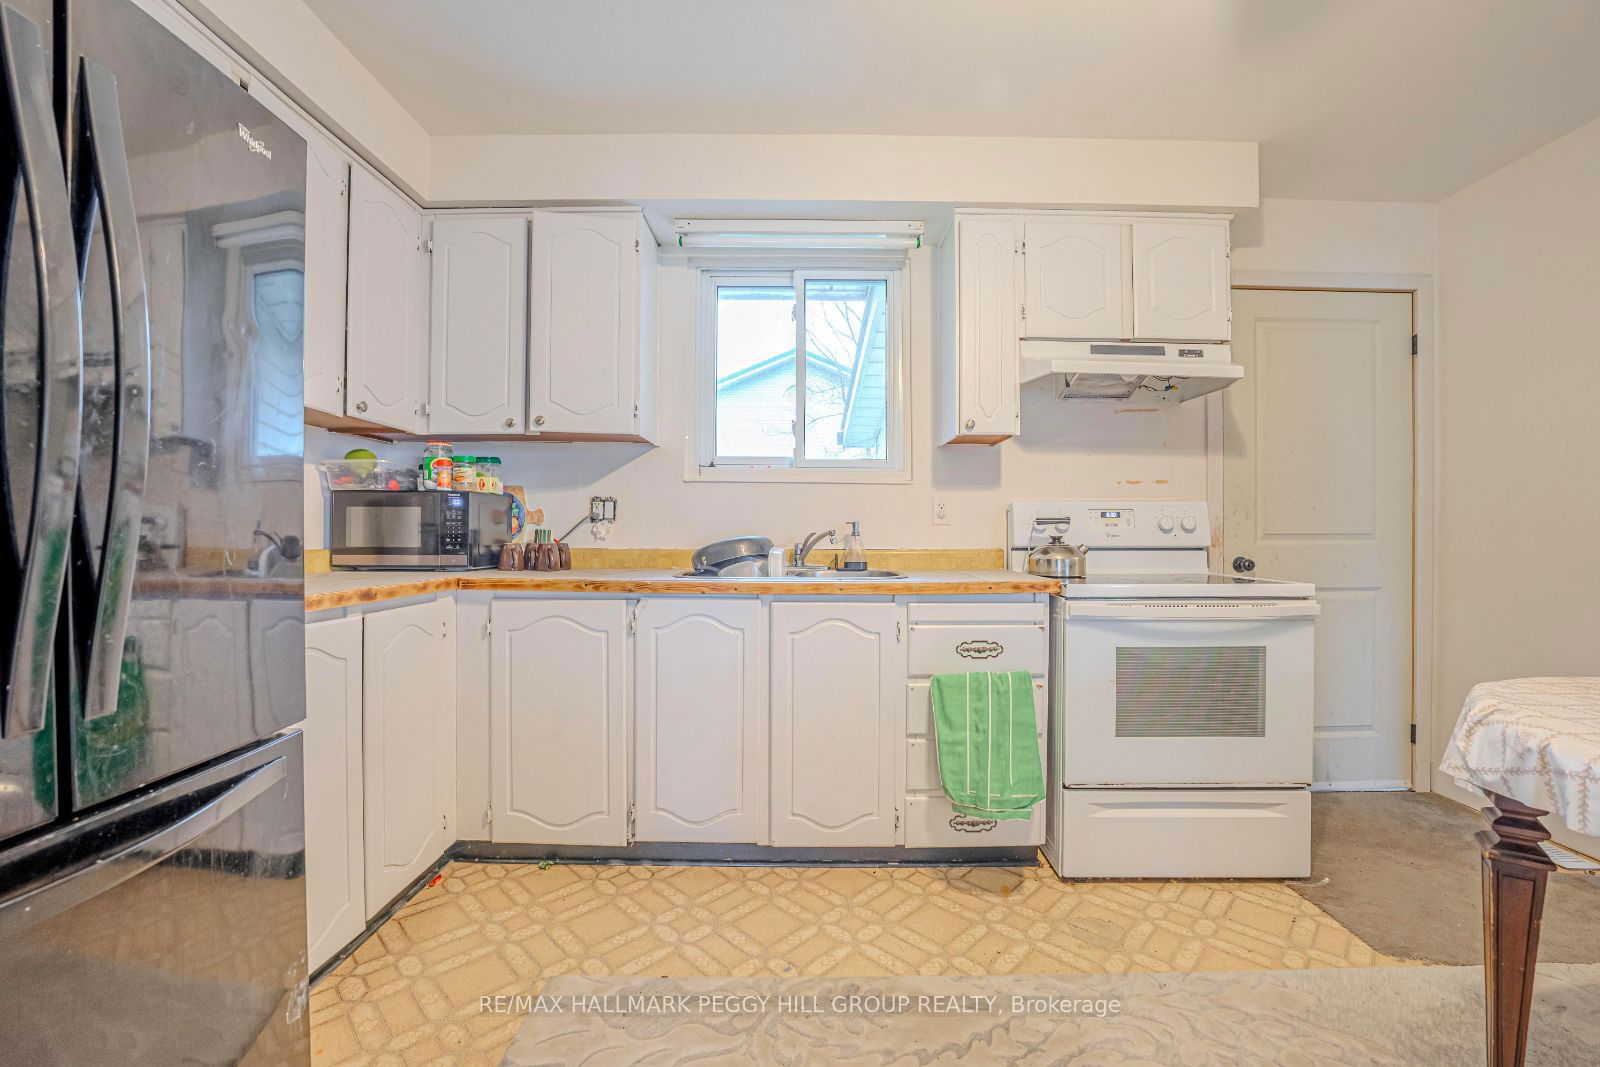
  • Kitchen

    1

  • Total Parking

    7 (1 Attached Garage)

  • Lot Size

    125x105 (Feet)

  • Taxes

    $4,750.49 (2024)

  • Type

    Freehold

Property Description

Property description for 203 Phillips Street, Barrie

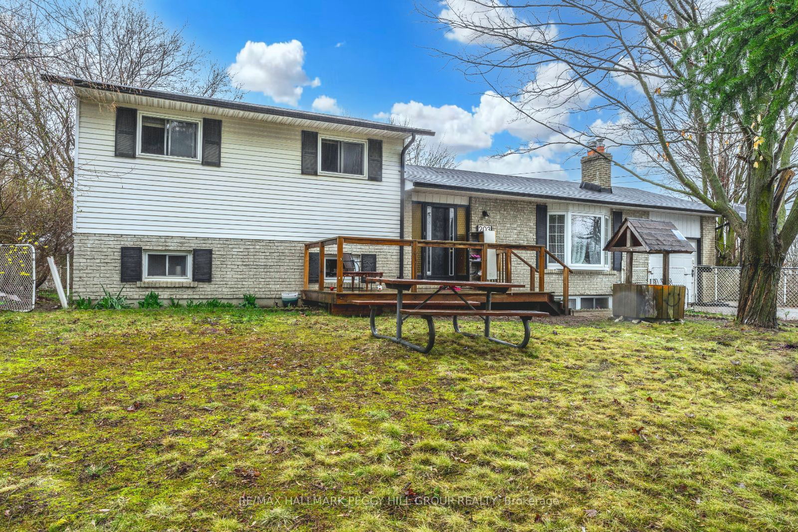
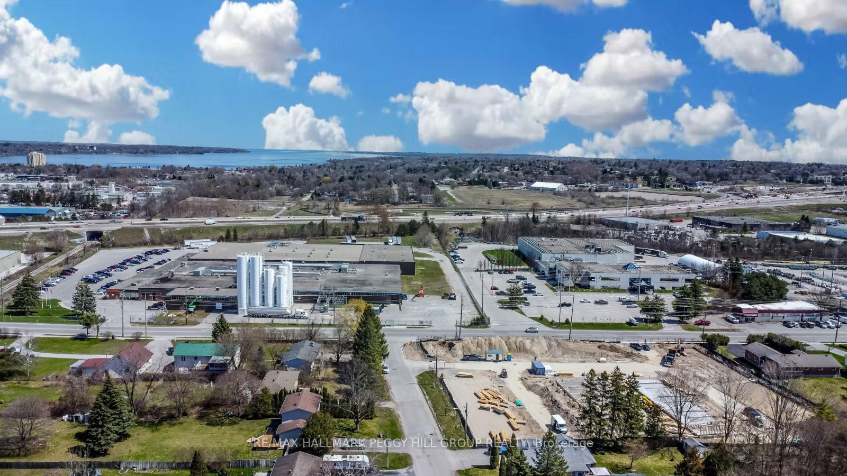
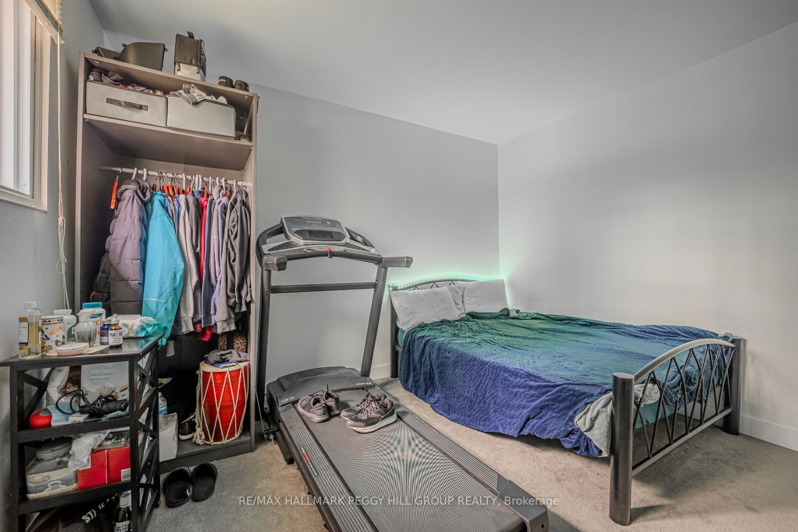
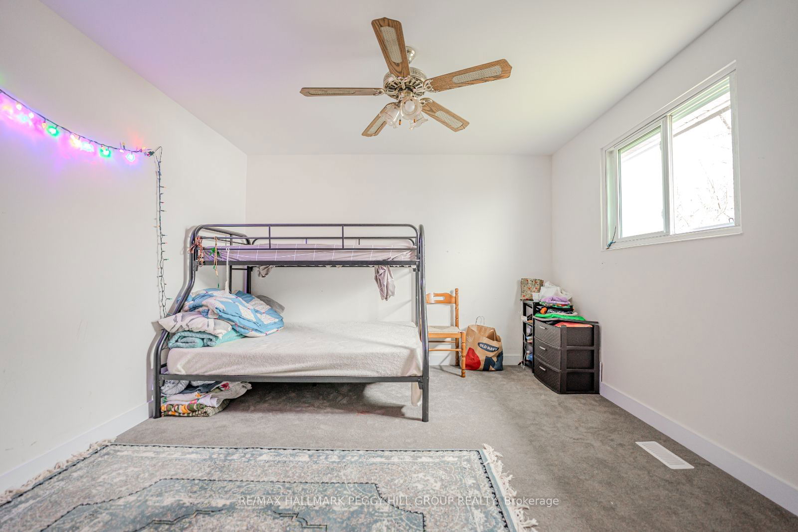
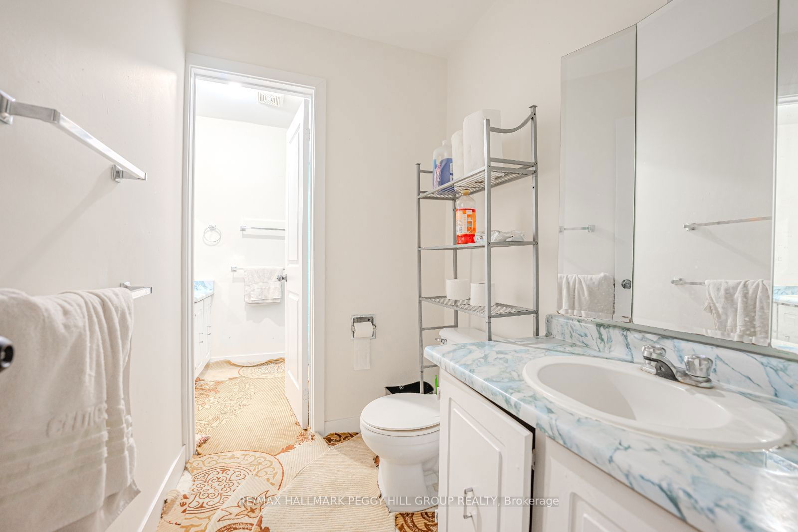
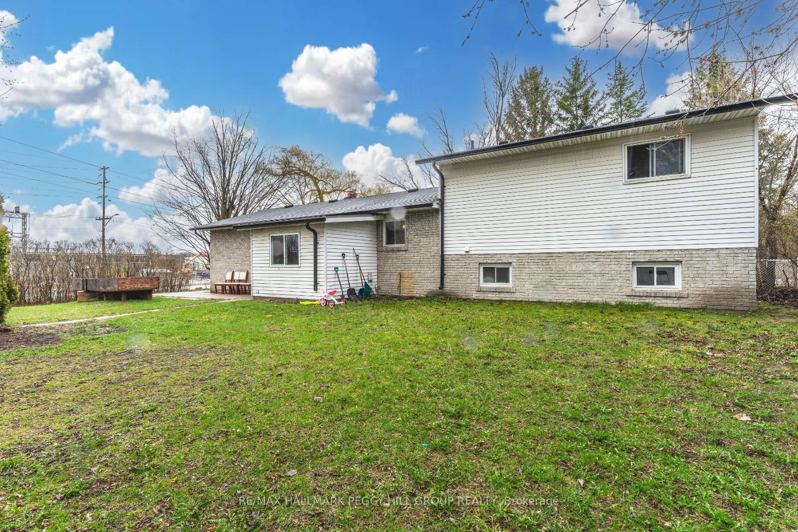
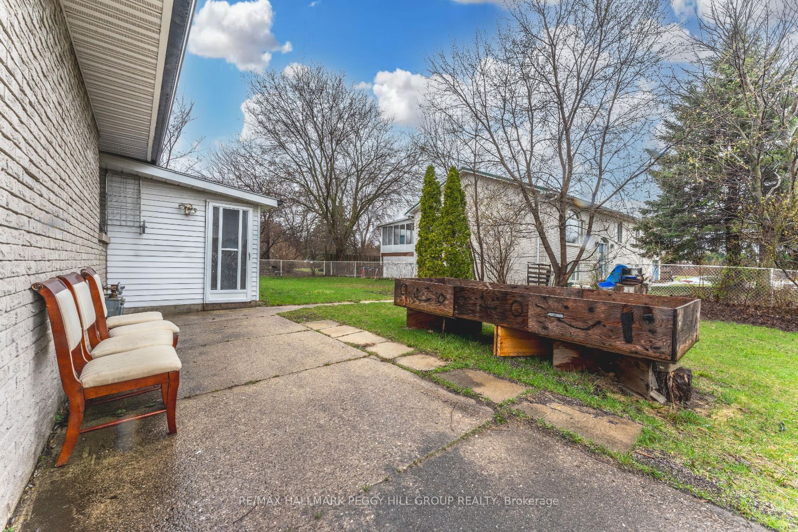
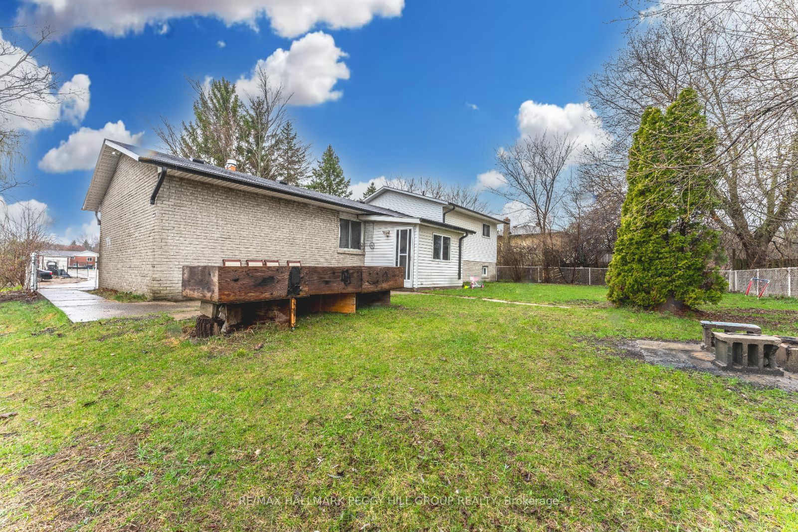
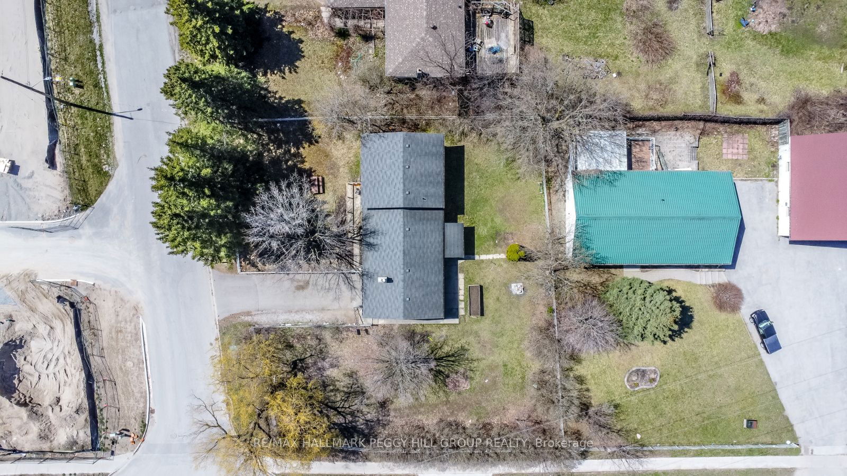
POWER OF SALE! PRIME CORNER LOT HOME IN THE HEART OF TOWN AWAITS YOUR INVESTOR OR DEVELOPER TOUCH! Welcome to 203 Phillips Street. This property exudes promise and potential on an expansive 125 x 105 corner lot spanning a generous 0.3 acres. This four-level side split has three bedrooms and two full bathrooms and is primed for transformation. Whether you envision a strategic renovation to enhance its charm and functionality for lucrative rental income or aspire to embark on an innovative redevelopment project, the possibilities are boundless. Set within an esteemed and well-established neighbourhood, this property offers the chance to capitalize on its prime location and maximize investment returns. Centrally located near all amenities, including shopping, downtown, schools, parks and trails. For commuters, its proximity to public transit options ensures stress-free journeys to work. Whether you're eager to embark on renovations immediately to unlock its full potential or prefer to capitalize on rental income while crafting plans for future development, the flexibility afforded by this #HomeToStay is unparalleled.

Listed by RE/MAX HALLMARK PEGGY HILL GROUP REALTY

  • MLS #

    S11922380

  • Sq. Ft

    1100-1500

  • Sq. Ft. Source

    MLS

  • Lot Irregularities

    Y

  • Year Built

    31-50

  • Pool

    None

  • Drive

    Pvt Double

  • Garage

    Attached, 1 spaces

  • Total Parking

    7

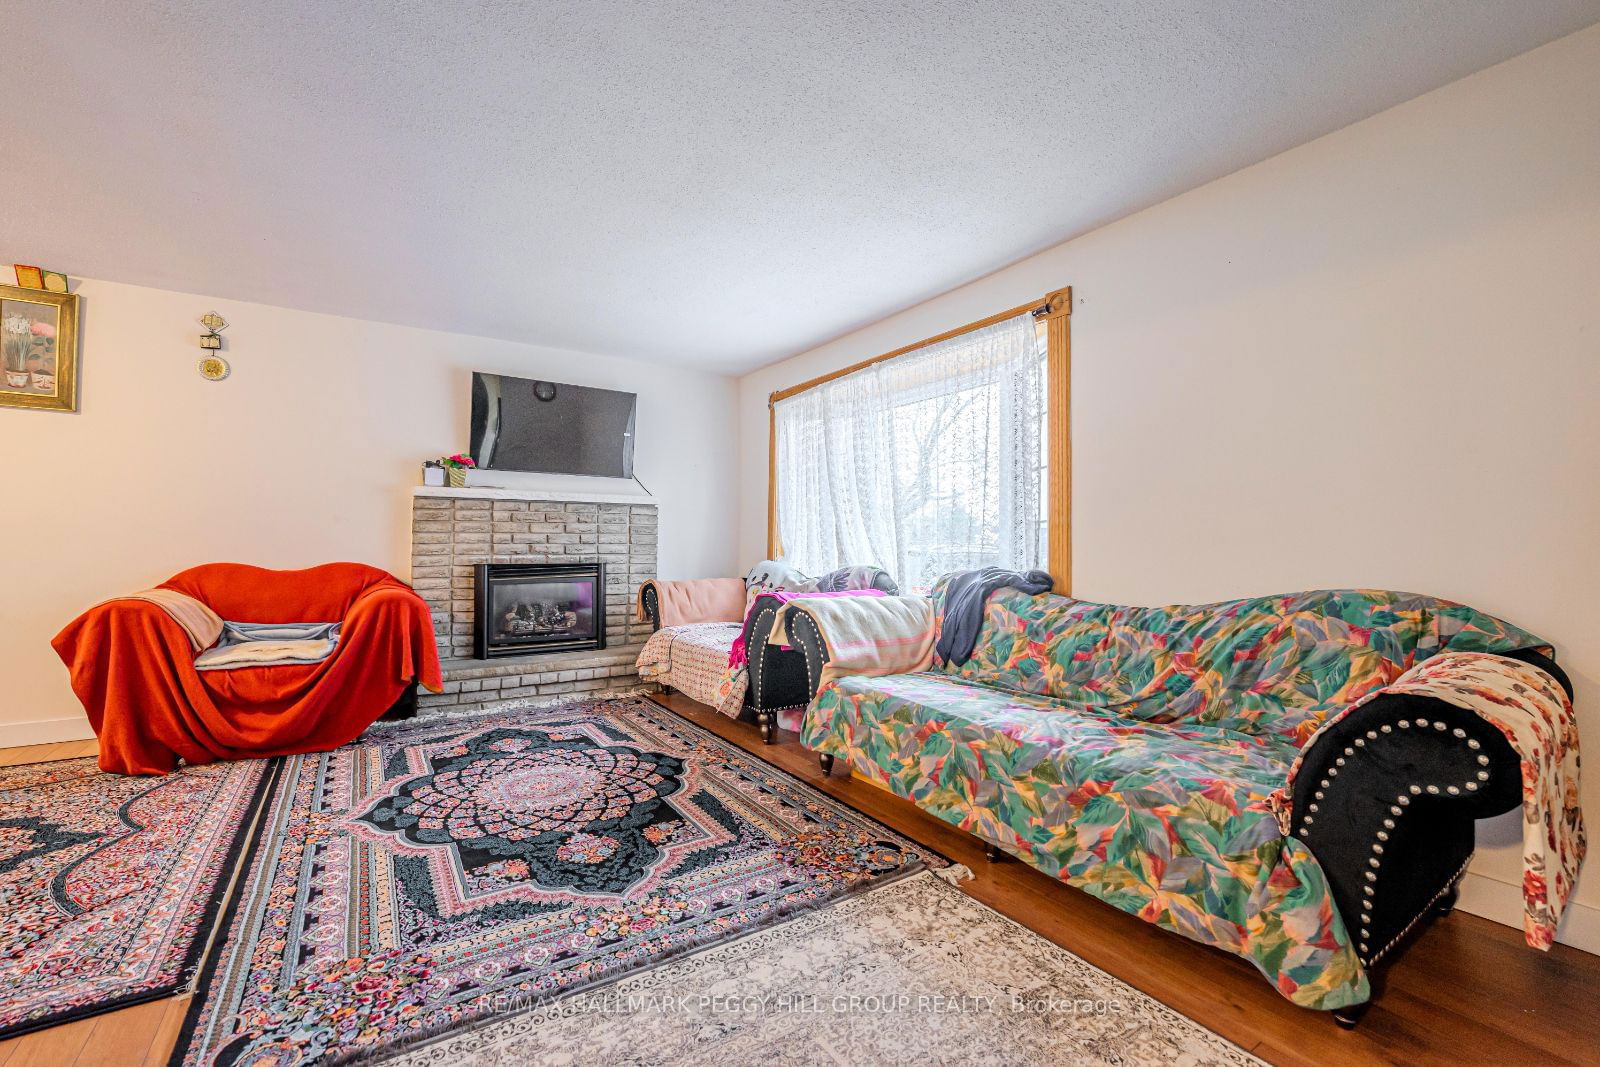
  • Family Room

    Y

  • Den

    Y

  • Exterior

    Alum Siding

  • Fireplace

    Y

  • Roof

    Asphalt Shingle

  • Foundation

    Concrete

  • Elevator

    n/a

  • Water View

    n/a

  • Laundry Level

    Main

  • Heat

    Forced Air

  • A/C

    None

  • Water

    Municipal

  • Water Supply

    n/a

  • Sewers

    Sewers

  • Central Vac

    N

  • Kitchen

    4.29 x 3.4 ft Main level

    Eat-In Kitchen, Vinyl Floor

  • Dining

    3.53 x 3.12 ft Main level

    Laminate

  • Family

    5.36 x 3.33 ft Main level

    Laminate

  • Laundry

    3.05 x 2.44 ft Main level

    Vinyl Floor

  • Primary

    4.34 x 3.56 ft 2nd level

    Broadloom

  • 2nd Br

    3.43 x 3.25 ft 2nd level

    Broadloom

  • 3rd Br

    2.59 x 2.39 ft 2nd level

    Broadloom

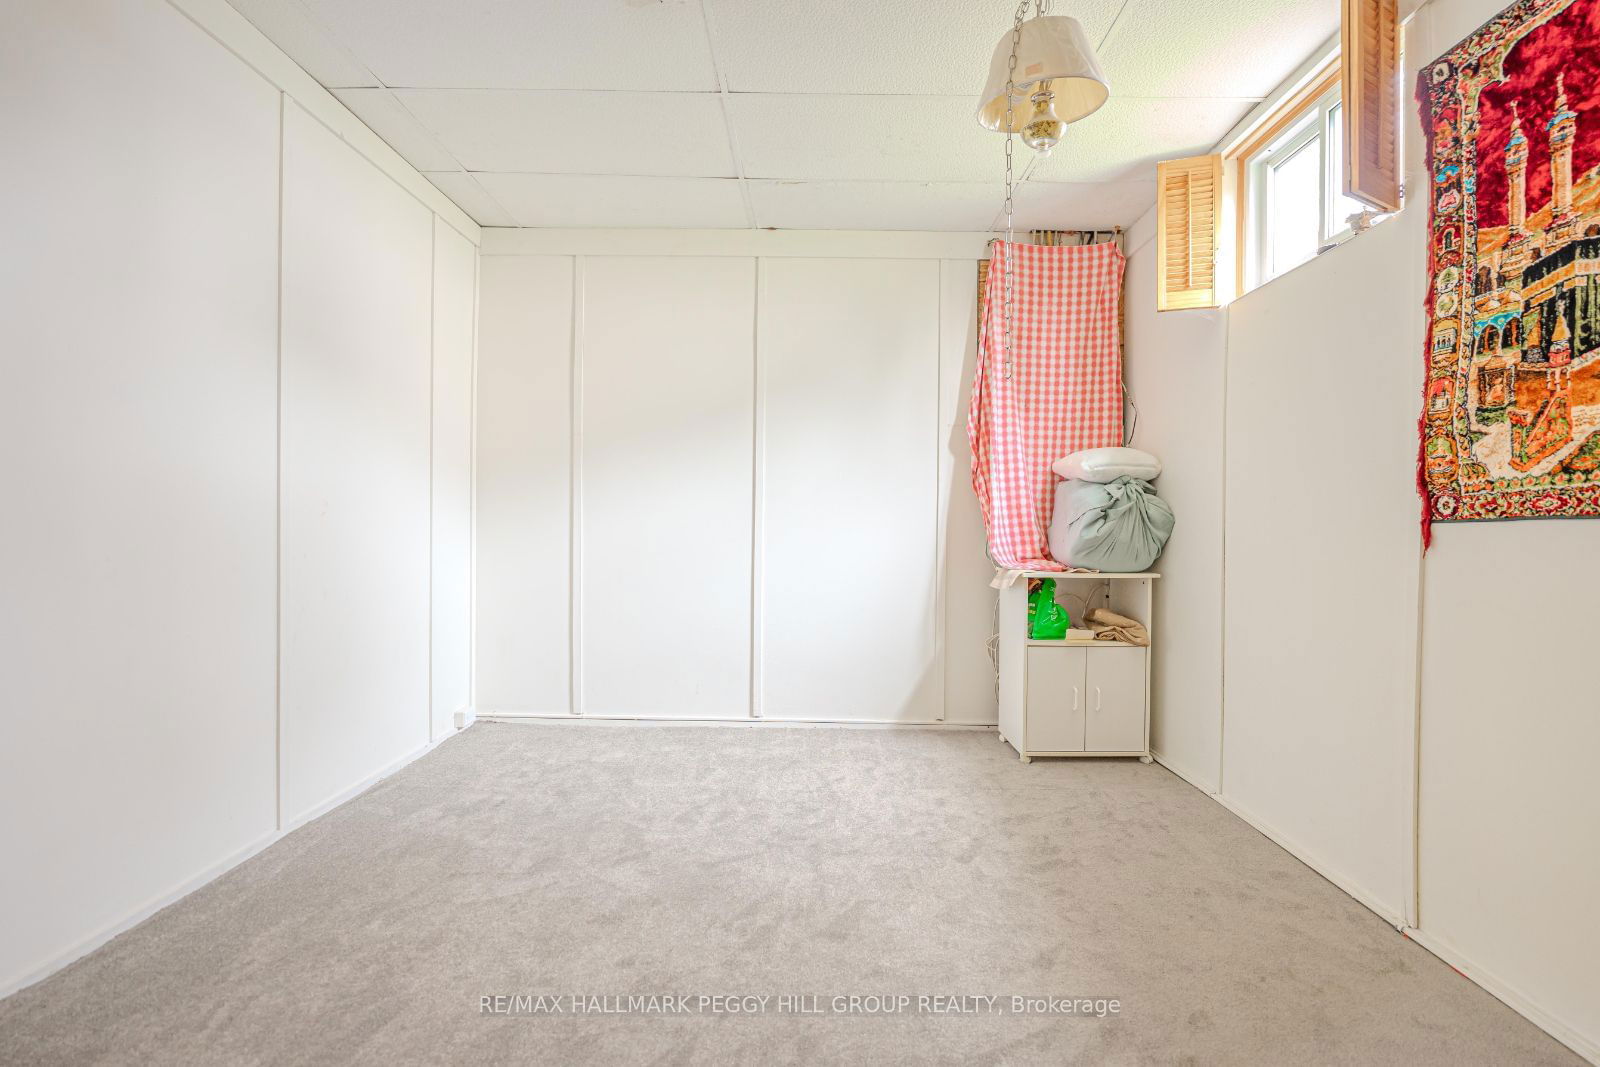
  • Rec

    6.1 x 3.38 ft Bsmt level

    Broadloom

  • Office

    4.44 x 3.23 ft Bsmt level

    Broadloom

Thinking of Selling?

Find Out Your Home’s Value in Today’s Market!

No Email or Signup is required to view your home estimate.

estimate your home value

Contact Manoj Kukreja

Sales Representative,
Century 21 People’s Choice Realty Inc.,
Brokerage
(647) 576 - 2100

Manoj profile avatar

Property History

Property history for 203 Phillips Street, Barrie

This property has been sold 9 times before. Create your free account to explore sold prices, detailed property history, and more insider data.

Sign In / Register

Estimated price

Date
Price
Change
2025-01-14
$1,285,567
---

Mortgage Calculator

This data is for informational purposes only.

Mortgage Payment per month

Principal Amount

Interest

Total Payable

Amortization

Amortization

Closing Cost Calculator

This data is for informational purposes only.

Closing Cost Total for this property

Total Cash flow for purchasing this property

Down Payment(%)*
Additional information

Provincial Land Transfer Tax

Ontario Land Transfer Tax Rebate

Toronto Land Transfer Tax

Toronto Land Transfer Tax Rebate

PST on CMHC Insurance Premium

Lawyer Fees

$2,825

Government Registration Fee's

$164

Title Insurance

Closing Cost Total

Total Cash flow for purchasing this property

Provincial Land Transfer Tax

Ontario Land Transfer Tax Rebate

Toronto Land Transfer Tax

Toronto Land Transfer Tax Rebate

PST on CMHC Insurance Premium

Lawyer Fees

$2,825

Government Registarion Fee's

$164

Title Insurance

Down Payment(%)*

* A down payment of less than 20% is permitted only for first-time home buyers purchasing their principal residence. The minimum down payment required is 5% for the portion of the purchase price up to $500,000, and 10% for the portion between $500,000 and $1,500,000. For properties priced over $1,500,000, a minimum down payment of 20% is required.

Thinking of Selling?

Find Out Your Home’s Value in Today’s Market!

No Email or Signup is required to view your home estimate.

estimate your home value

Contact Manoj Kukreja

Sales Representative, Century 21 People’s Choice Realty Inc., Brokerage
(647) 576 - 2100

Manoj profile avatar

Recent Sold Listings in Ardagh, Barrie

Popular Cities